
 02 7966 0200
 info@buildland.au
Acoustic performance in multi-residential construction determines how well a building separates one home from the next. It is governed by the National Construction Code, verified by testing and delivered through hundreds of small decisions on site. Done well, residents enjoy quiet and privacy from the day they move in. Overlooked, it becomes one of the most common and costly defect categories in apartment buildings.
Why Acoustics Matter to Developers
Noise transfer between apartments is a leading source of resident complaints and strata disputes. Compared with a cracked tile, it is harder to isolate and more costly to rectify once walls and ceilings are closed. For developers, acoustic performance affects reputation, settlement confidence and long-term asset value. It also sits inside the compliance framework. Acoustic separation is a mandatory requirement. The builder carries responsibility for delivering it.
Compliance Comes First
The National Construction Code sets minimum sound insulation requirements for walls and floors between apartments, and between apartments and common areas, lifts or plant rooms. It addresses two things: airborne sound, such as voices and television, and impact sound, such as footsteps on the floor above. Walls separating a bathroom, kitchen or laundry from a neighbouring bedroom or living room carry additional requirements for discontinuous construction. These are the baselines. Many projects target higher performance to suit the market they are selling into, and the acoustic consultant’s specification should make that target clear.
Design Decisions That Set the Outcome
Acoustic performance is largely determined before site works begin. Apartment layouts that place bedrooms against neighbouring living rooms or wet areas create problems that carry through to the finished building. Stacking plan types, aligning wet areas and separating plant from habitable space all reduce risk before a dollar is spent on construction. An acoustic consultant should be engaged at design development, well ahead of certification. Their specification should define wall and floor systems, junction details, penetration treatments and floor finish requirements. Early builder involvement allows those details to be checked for buildability before they are locked in.
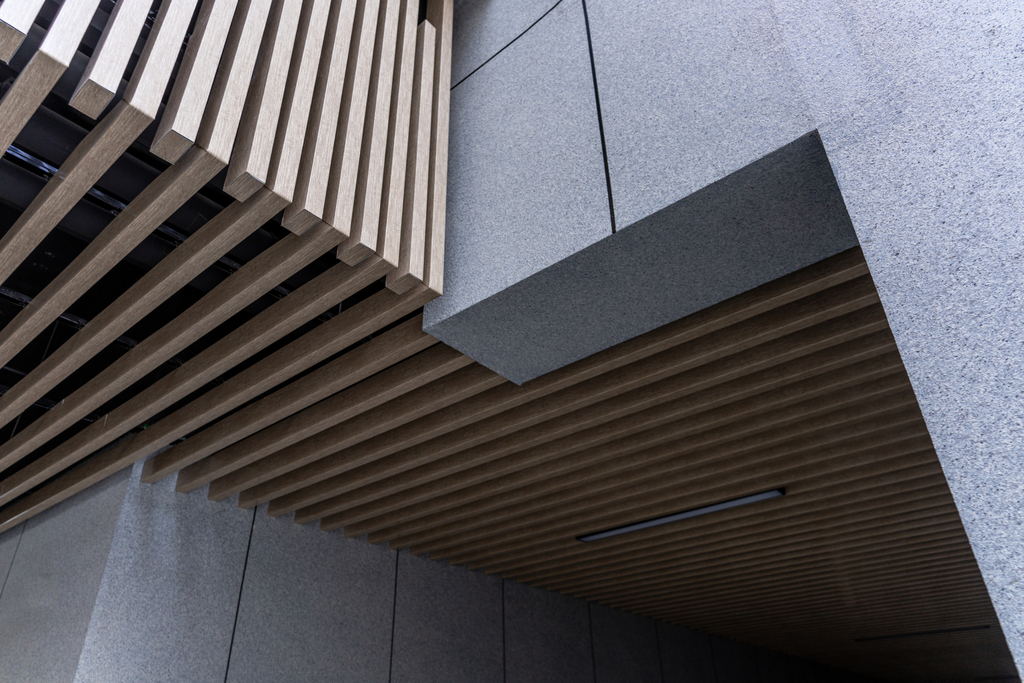
Acoustic Materials and How They Perform
Acoustic performance comes from mass, separation and absorption working together. Concrete, masonry and layered plasterboard provide the mass that blocks airborne sound. Separated wall framing and resilient ceiling mounts break the structural path between apartments. Insulation, acoustic underlay and sealants complete the system by absorbing sound and closing the gaps. None of these materials performs on its own. The result depends on the full system being installed as specified.
Services, Plant and Floor Finishes
Hydraulic pipes, mechanical ducts and lift motors are frequent sources of noise that sit outside the wall and floor ratings. Pipework serving one apartment should stay within that apartment. Plant should be isolated on anti-vibration mounts and located away from bedrooms. Floor finishes are another point of exposure. A concrete slab that meets the impact rating with carpet may need additional treatment with hard flooring. The specification must account for the finishes actually being installed, and for what residents are likely to install later.
Testing and Verification
Field testing confirms the performance of what has actually been built. Sample testing of completed walls and floors should take place as early as practical, so that any shortfall can be corrected before the method is repeated across the building. Final testing provides the evidence the certifier and the developer need at completion. A builder that tests early is a builder managing risk.
Acoustic performance in multi-residential construction is a combination of sound design, correct specification and disciplined delivery. The code sets the minimum. The builder determines whether it is achieved. For developers, the question to ask is how a builder manages the detailing that delivers it.
Buildland is a head contractor delivering multi-residential, commercial and industrial construction across Greater Sydney. Contact us today on 02 7966 0200 or email info@buildland.au.